Our homes

Eight platforms, from 1,025 sq ft to 11,728 sq ft.

Every one is a starting point rather than a fixed product: the layout, the cladding, the glazing and the finish level are all re-engineered to your site, your climate and your lot.

Showing all 8 homes

Under 2,500 sq ft1,025 sq ft light-gauge steel home
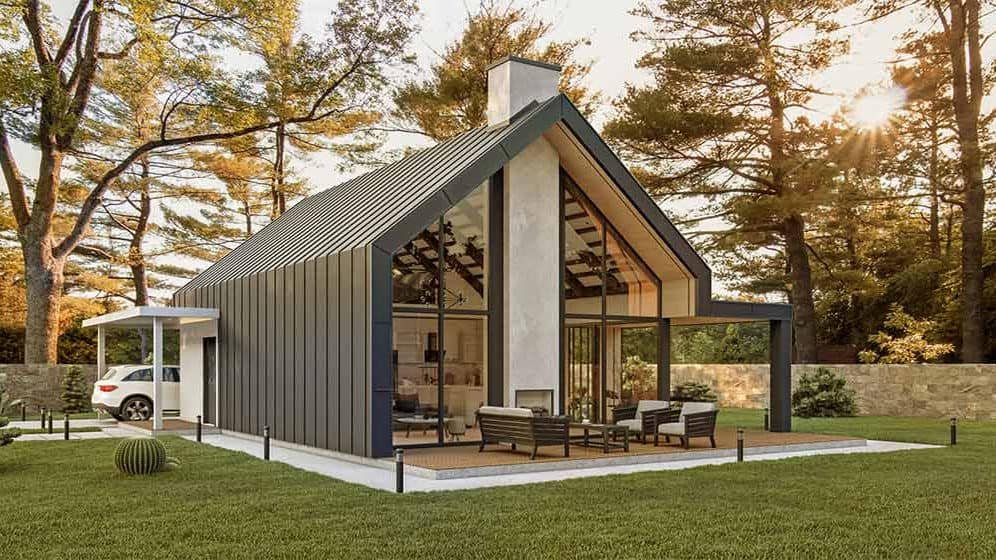
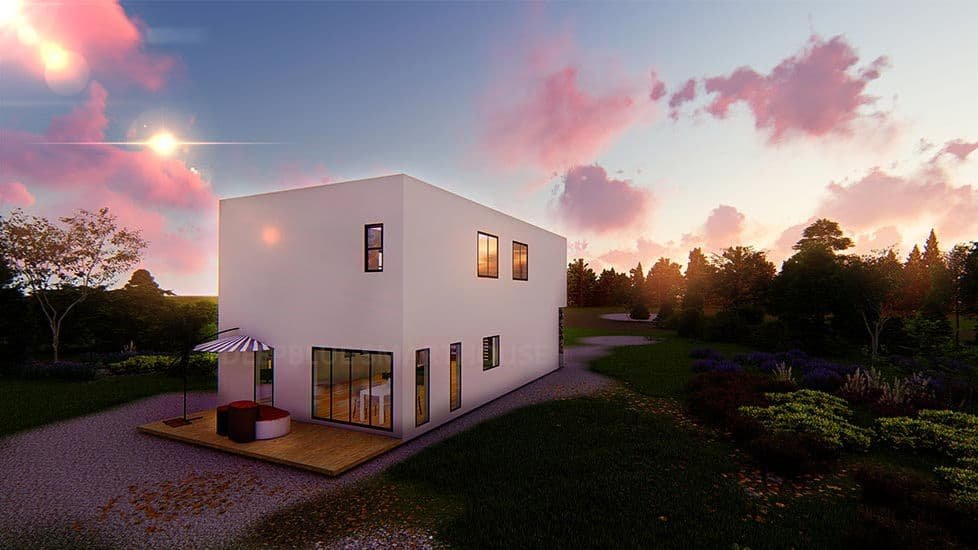
Nancy House No. 21

1,025 sq ft

2 bed · 2 bath

A compact two-storey house with an upper-floor attic and a 21.2 m² terrace.

See this home →
Under 2,500 sq ft1,962 sq ft light-gauge steel home
Touraine House

1,962 sq ft

4 bed · 5 bath · Single garage

Four bedrooms, five bathrooms and three separate living areas.

See this home →
Under 2,500 sq ft2,365 sq ft light-gauge steel home
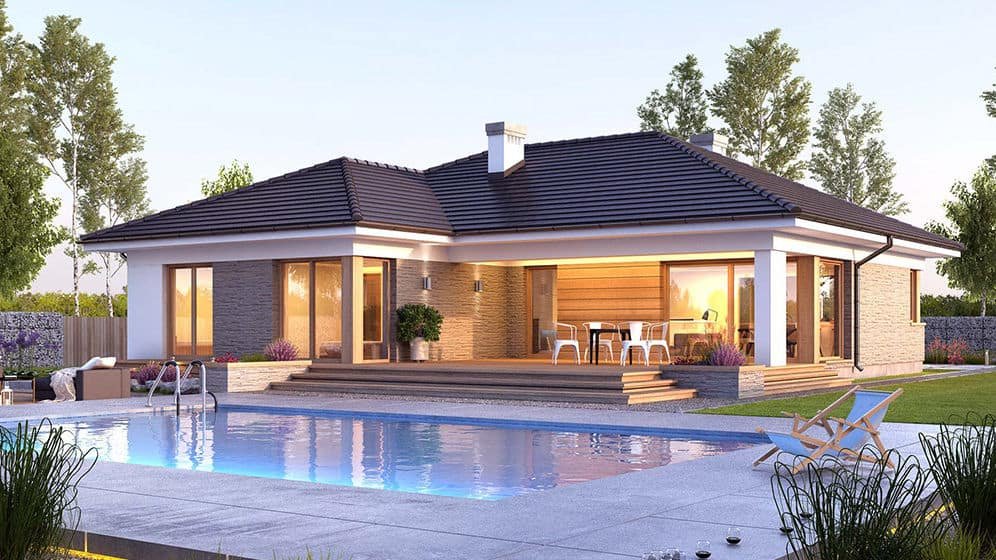
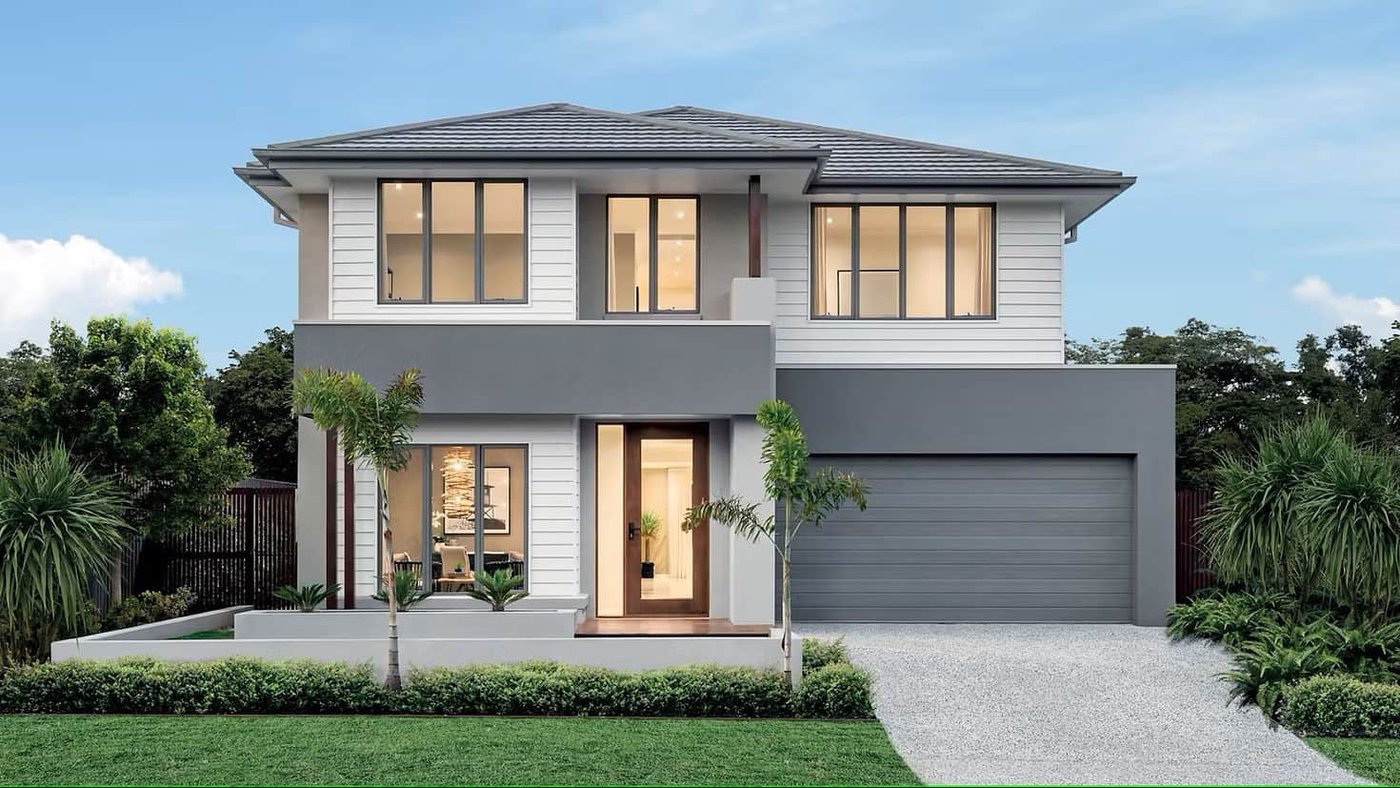
Graz House

2,365 sq ft

4 bed · 3 bath · 2 garages

Open-plan living at the core of the plan, with two garages.

See this home →
2,500 to 4,000 sq ft2,803 sq ft light-gauge steel home
Sedona House

2,803 sq ft

4 bed · 3 bath · 2 garages

Two living rooms — one for family, one for entertaining.

See this home →
2,500 to 4,000 sq ft3,239 sq ft light-gauge steel home
The Jenkins House

3,239 sq ft

4 bed · 3 bath

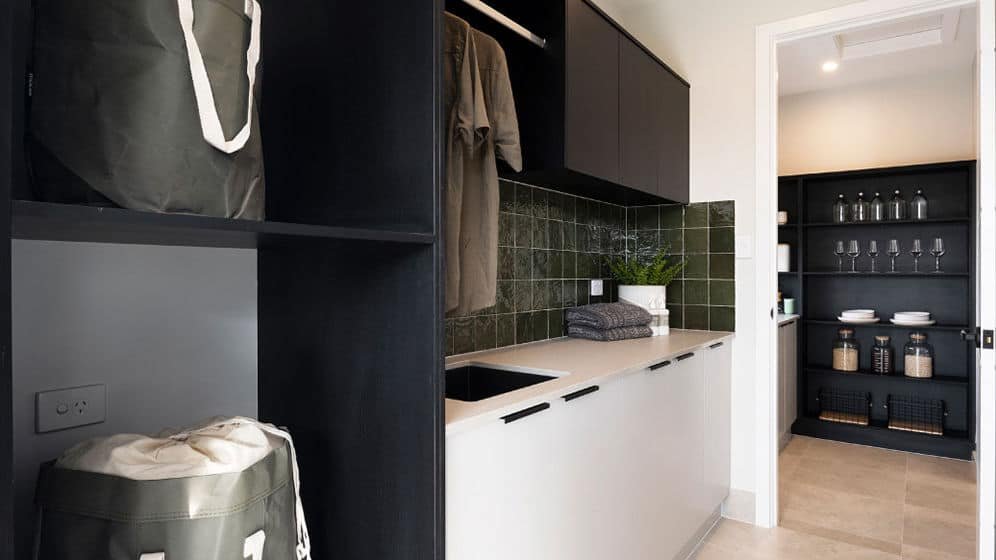
Built around an open living area with a gourmet kitchen and walk-in pantry.

See this home →
2,500 to 4,000 sq ft3,469 sq ft light-gauge steel home
The Denver House

3,469 sq ft

5 bed · 3 bath · 2-car garage

Three living areas, a ground-floor guest suite and a two-car garage.

See this home →
Over 4,000 sq ft4,090 sq ft light-gauge steel home
Wyena House

4,090 sq ft

5 bed · 4 bath · 2-car garage

Double garage, a separate study and an outdoor terrace off the living space.

See this home →
Over 4,000 sq ft11,728 sq ft light-gauge steel home
Forest House

11,728 sq ft

5 bed · 2 bath · 4-car garage

Our largest residence: five bedrooms over two levels and a four-car garage.

See this home →
Your own plan

Send us your drawings. We will engineer them in steel.

A PDF, a DWG, or a photograph of a sketch with overall dimensions. We review the structure, tell you what changes and what it costs — before you commit to anything.

Upload your plan →

We do not publish prices. Every home is quoted from its own drawings, site and specification, so the first number you see is a real one rather than an average.

What changes on every project

Eight platforms. Never the same building twice.

A catalogue model is a starting point. Before anything is cut, these are all re-engineered to your site:

  • Structural loads — ground snow load, basic wind speed, seismic design category and exposure, set for your address.
  • Footprint and orientation — mirrored, narrowed, extended or rotated to suit the lot and the view.
  • Room count and layout — bedrooms moved, a wall opened, a second bathroom added.
  • Cladding, roofing and glazing — chosen for your climate, your energy code and the way the house sits on the land.
  • Finish level — Essential, Signature or Reserve, or your own selections priced as differences.
  • Services — electrical and plumbing rough-in laid out to your local code and your appliance schedule.

Choose your finish level — Essential, Signature or Reserve →

Talk to us about your site

No prices published. Every home is quoted from its own details.

Send us the site location and what you want to build. You will get a fixed, itemised proposal — the drawings, the specification and the delivery all worked out. A dedicated designer is assigned to your project, and nothing is charged until you agree the proposal.

Email cgwwpf@outlook.com
WhatsApp +86 177 0642 2159