On site
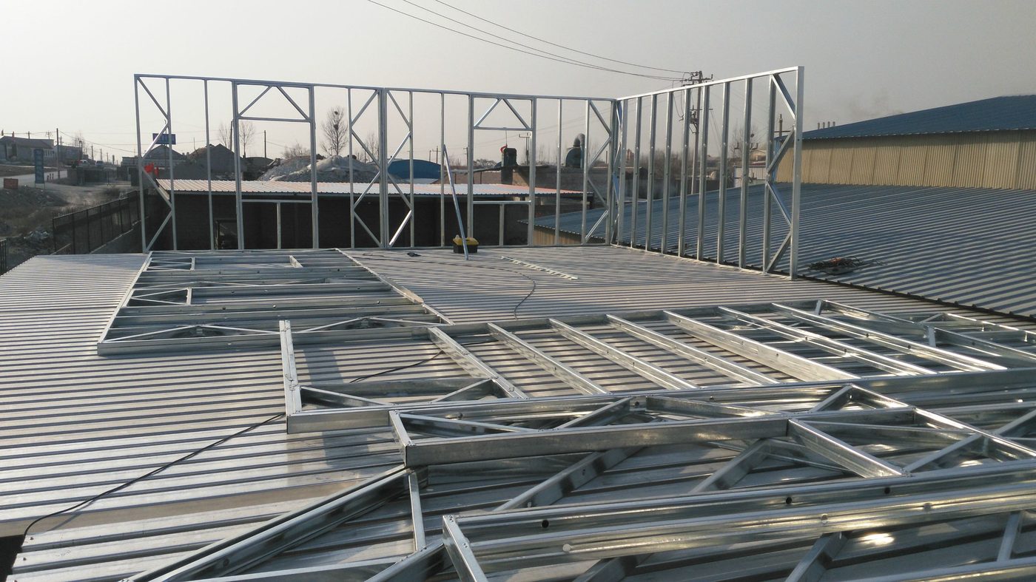
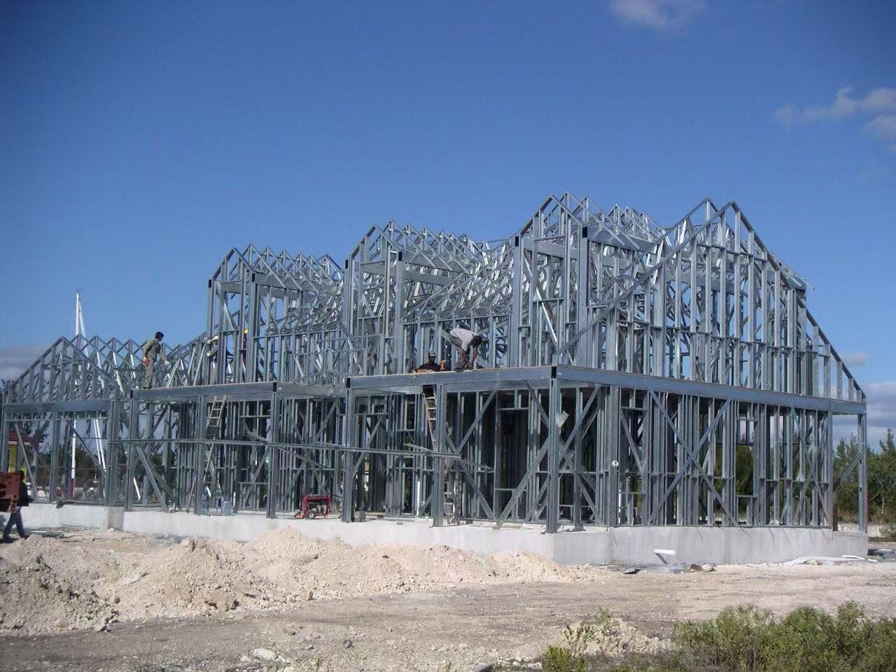
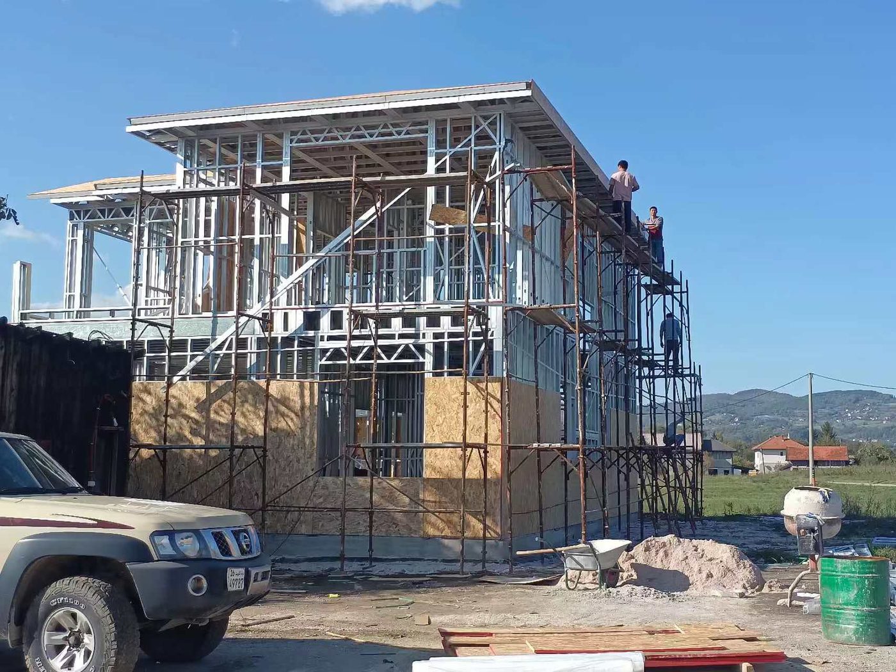
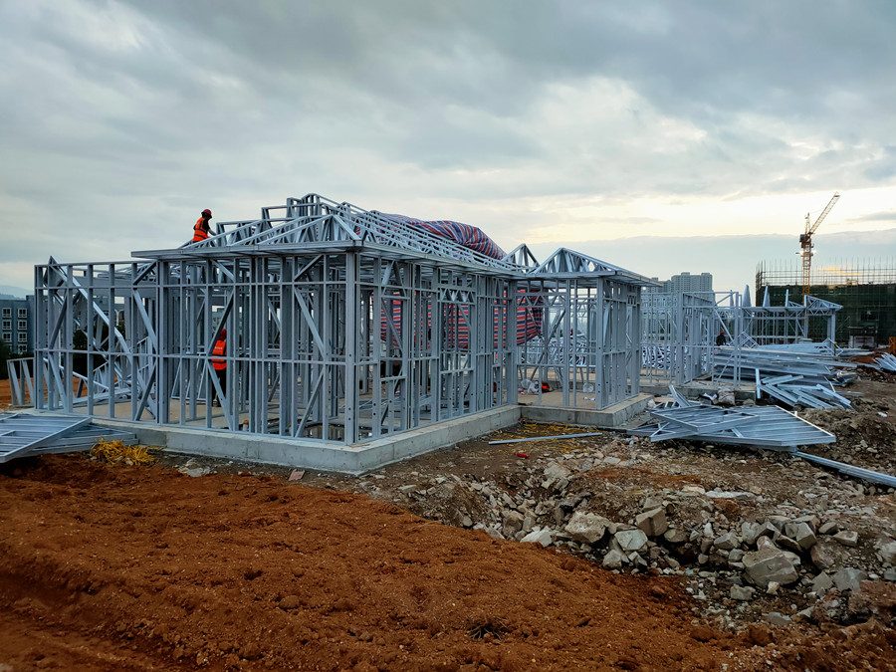
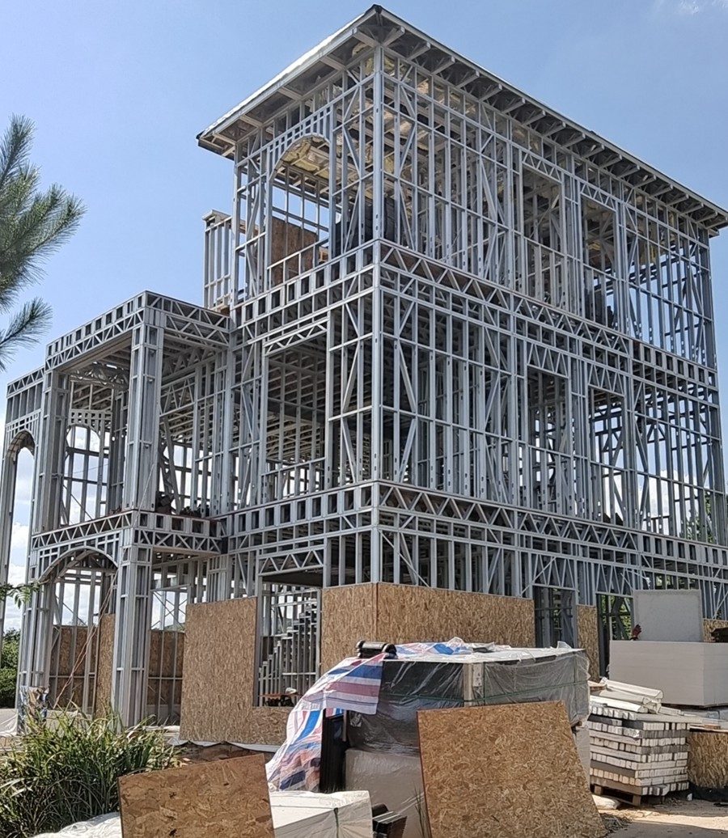
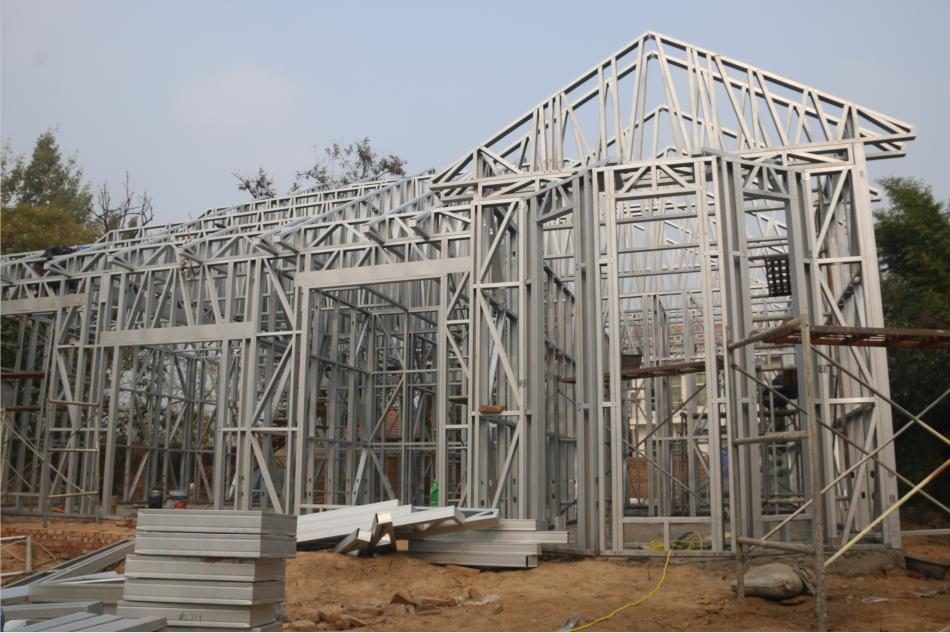
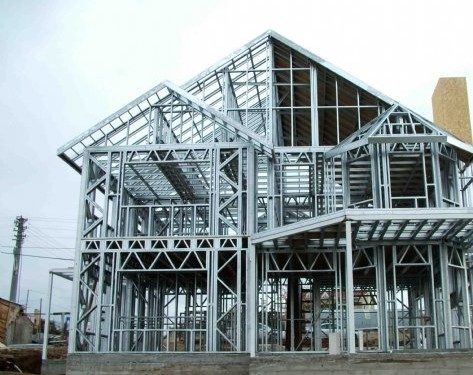
Framing, straight from the job site.
Real light-gauge steel frames, photographed as they went up — the stage where the drawings stop being drawings.
How it works
Most of our buyers are first-time importers. Nothing happens on a handshake, and nothing is ordered before the drawings are signed.
A PDF, a DWG, or a sketch with overall dimensions is enough to start. Tell us the site: state or province, snow and wind exposure if you know it, and how you want to use the building.
We re-draw your plan as a light-gauge steel panel system, price it line by line, and list what is and is not included. You get a fixed, itemised proposal and a separate delivered option.
You approve the final drawings and the specification sheet. The deposit is released against those signed documents — not before. Your permit drawings and structural calculations are issued in this step.
Your home is built to the signed drawings under our inspection regime. You receive photo and video reports at incoming materials, frame welding, panel assembly, and before loading. A third-party agency inspects the finished load independently of us.
Panels are numbered to match the erection sequence and the loading plan is drawn so that the first panel you need comes out first. We supply an erection guide, and we can arrange an installation supervisor to attend your site.
What you are actually buying
Most disputes in this trade come from a buyer assuming the freight or the foundation was in the price. Here is the honest split, and it is repeated in your quote.
Specification options
The frame is the platform. Almost everything on top of it is a choice — and the choice is yours. The table below shows what this platform can be built from, and what you can change.
| Item | Typical starting point | Alternatives you can specify |
|---|---|---|
| Structural frame | Galvanised light-gauge steel, screw-fixed engineered panel system | Steel gauge and coating class selected for your load case and exposure — inland, coastal or high-wind |
| Floor structure | Steel joists bearing on your foundation | Bearer and joist spacing from the structural drawings; steel or timber deck |
| Roof | Engineered steel rafters or trusses | Standing-seam, corrugated or tile-look metal roofing; membrane or shingle-look systems |
| Wall build-up | Steel stud framing with board sheathing | Cement board, fibre cement or OSB sheathing; internal lining to your chosen finish level |
| Insulation | Specified to the climate zone of your site | Mineral wool, glass wool or rigid board; wall and roof values set by your energy code |
| Exterior cladding | Selected per project | Metal panel, fibre cement, timber-look, brick slip or composite |
| Windows & doors | Double-glazed, thermally broken frames | Aluminium, uPVC or composite frames; triple glazing where your energy code calls for it |
| Electrical | Complete rough-in to the panel, components to US standards | Raceway and fitting ranges chosen with your licensed electrician |
| Plumbing | Supply and drain rough-in to the panel | Fixtures and fittings by others, or supplied to your selection |
| Fire & moisture | Non-combustible steel frame | Vapour control and rainscreen detailing per climate zone |
| Interior finish | Essential, Signature or Reserve package | Or your own selections, priced as differences against the package |
| Documentation | Panel and erection drawings, material certificates, packing list, loading plan | Structural calculations sealed by an engineer licensed in your state or province, where required |
| Minimum order | One unit | Development pricing from three units or a full phase |
This table describes what the platform can be built from — it is not a fixed bill of materials. The specification sheet you sign names every material before production starts, and anything not named there is not included. Site loads, insulation values and assembly details are fixed only after your site data is provided.
A sketch with overall dimensions is enough to begin. If you do not have drawings at all, tell us what the building is for and we will propose a layout.
On site
Real light-gauge steel frames, photographed as they went up — the stage where the drawings stop being drawings.